





Availability
Book
Current day
Free
Booked
Arrival / Departure at 12 noon
Busy



PBI Crush® — "Nature Print"
Nestled northwest of Montpellier, this Mediterranean haven flourishes in the heart of the *garrigue* region, where rolling terrain meets a limestone plateau carved by deep ravines and wild valleys.
The vegetation blends holm oaks, fragrant shrubs, and rocky outcrops characteristic of the Hérault soil.
This transitional landscape, leading toward the Hérault Valley, unfolds as a mix of stone and woodland. Together, these elements create a preserved natural setting that epitomizes the rocky terrain of the hinterland.
SETTING
Located twenty kilometers from Montpellier, the village thrives at the peaceful pace of ancient stone and its Romanesque church. Drawing on this preserved heritage, the village cultivates a gentle way of life typical of the Hérault region.
MEASURING THE LANDSCAPE
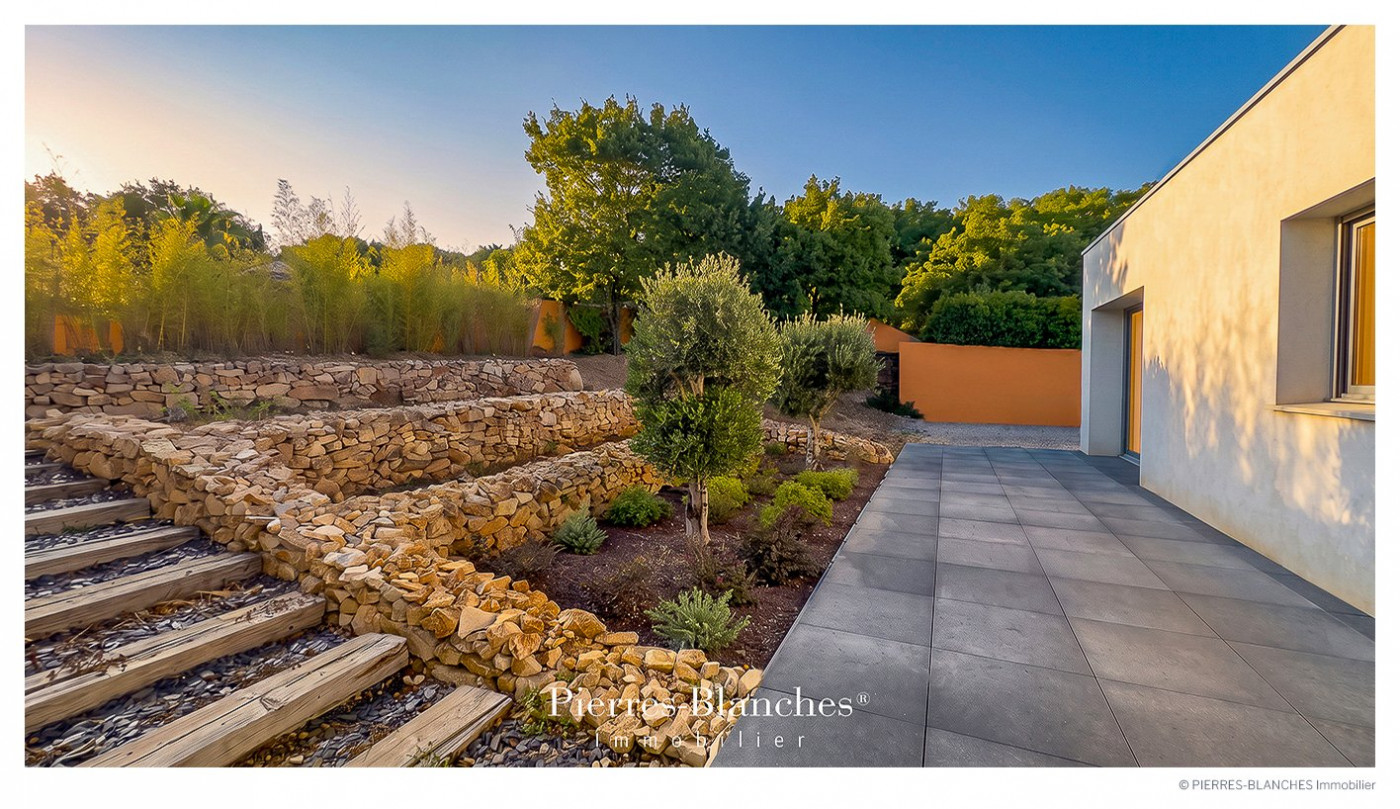
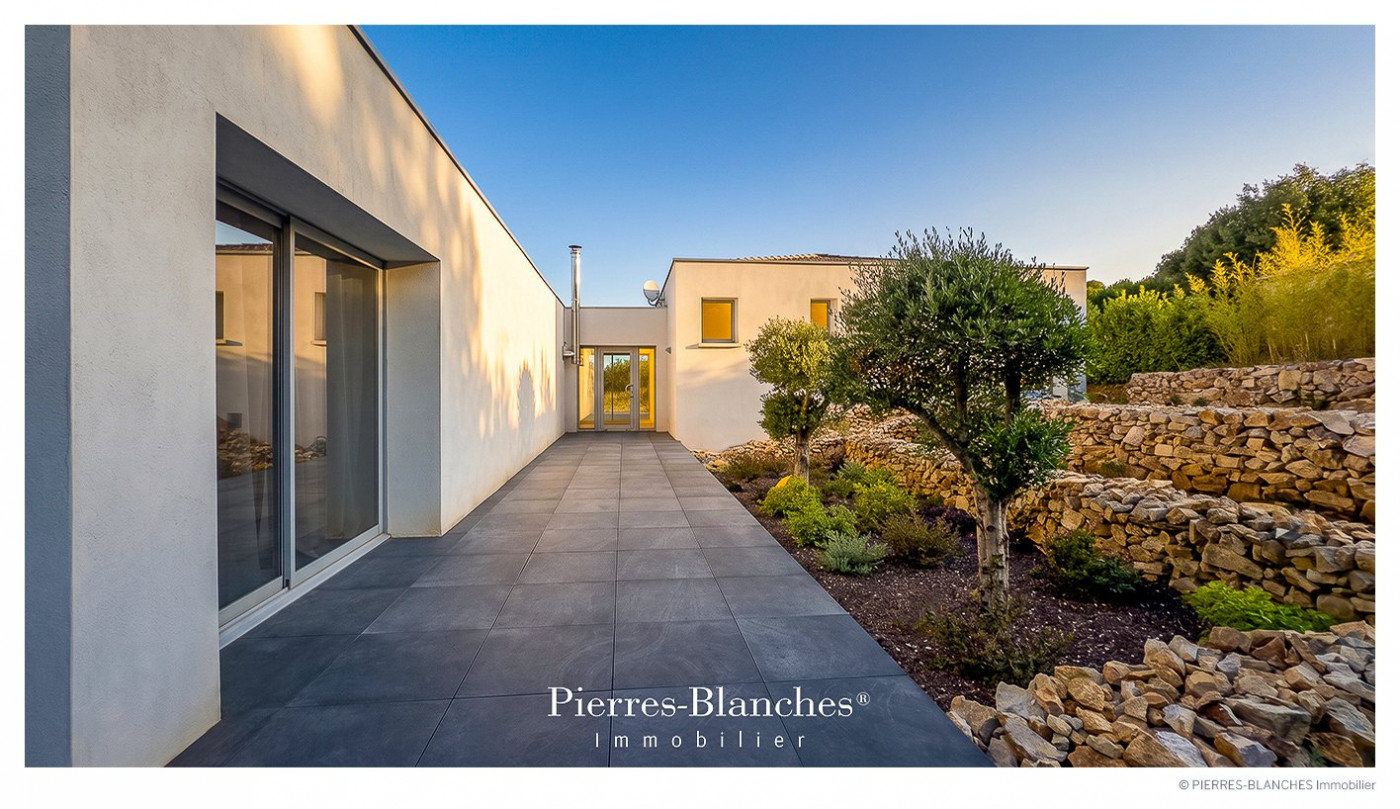
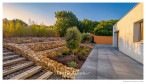
The road gives way to a 1,500 m² garden, structured by dry-stone terraces where young olive trees and bamboo screens flourish.
GEOMETRY OF FORMS
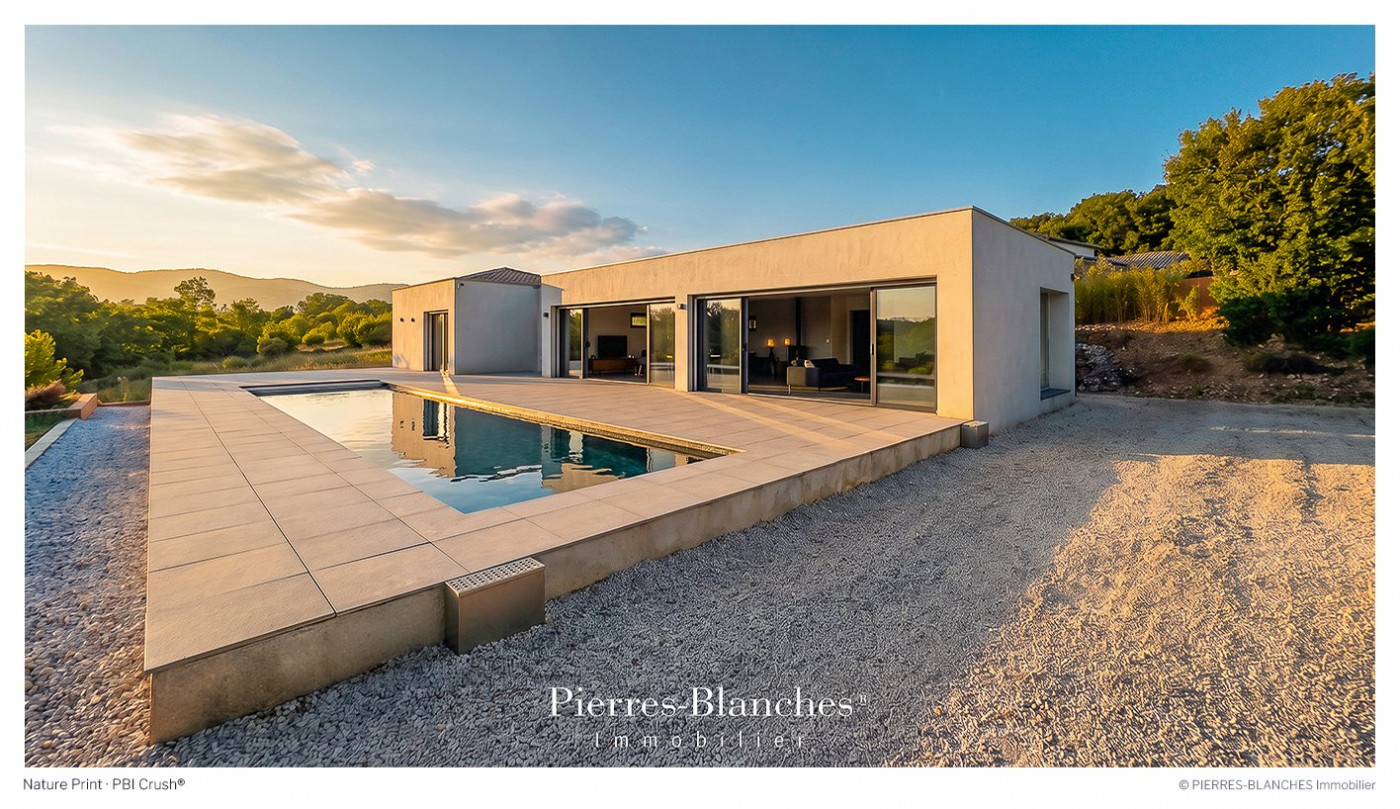
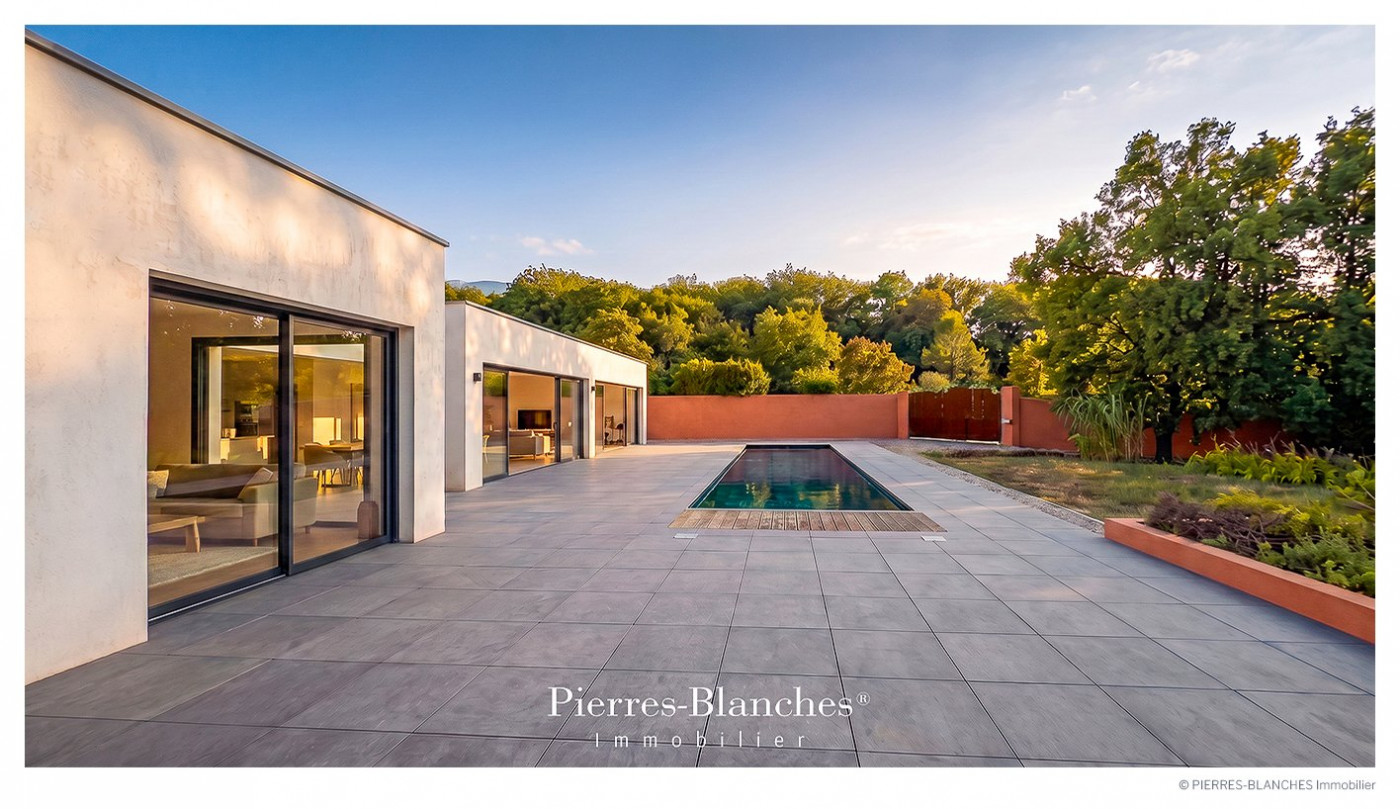
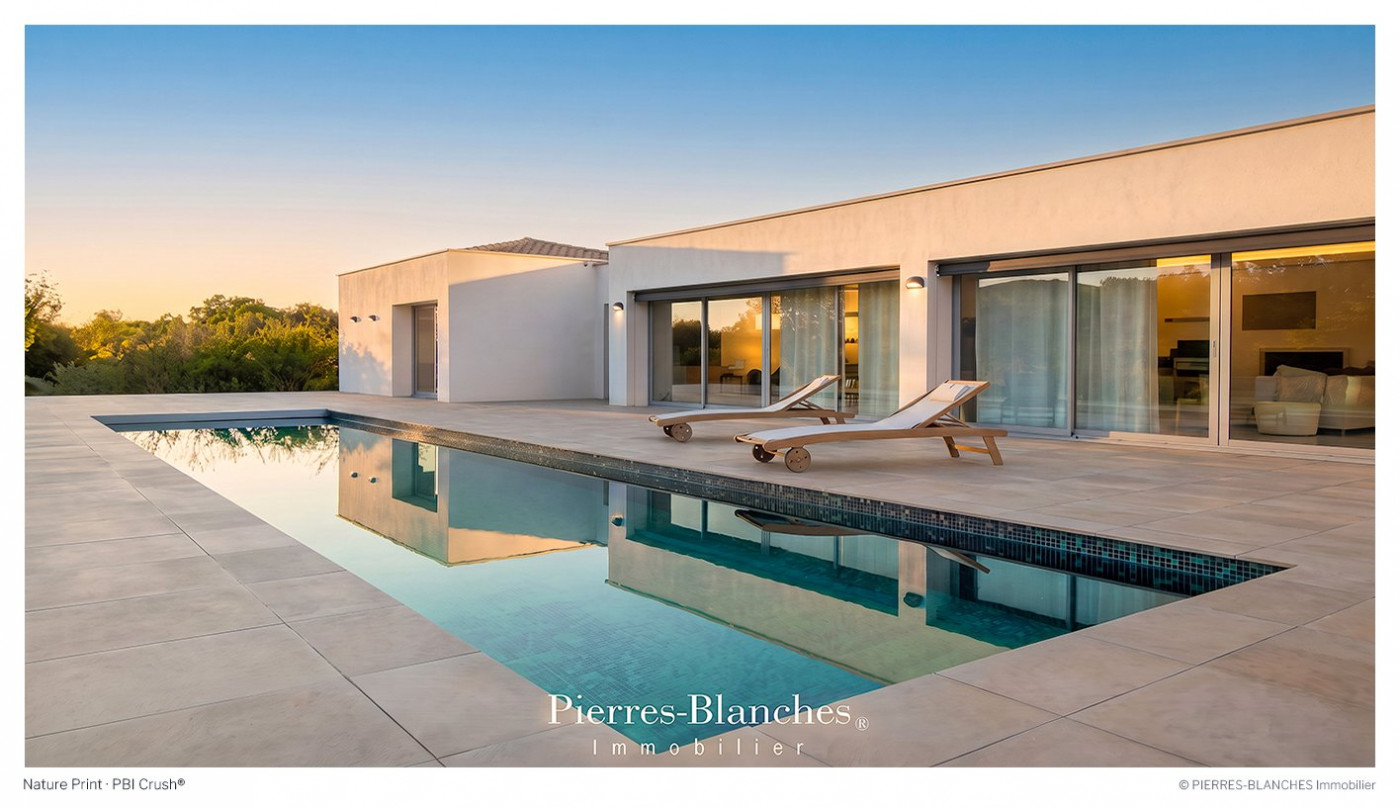
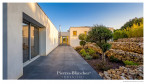
A single-story, 200 m² structure with a strong horizontal profile, designed to blend understatedly into the terrain's topography. Large sliding glass doors dissolve the boundary between indoors and outdoors, framing specific views of the landscape.
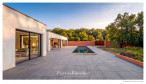
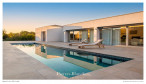
The mineral finish of the render echoes the extension of the floor slab and the pool, creating a fluid yet precise spatial continuity.
THE ART OF ENTERTAINING
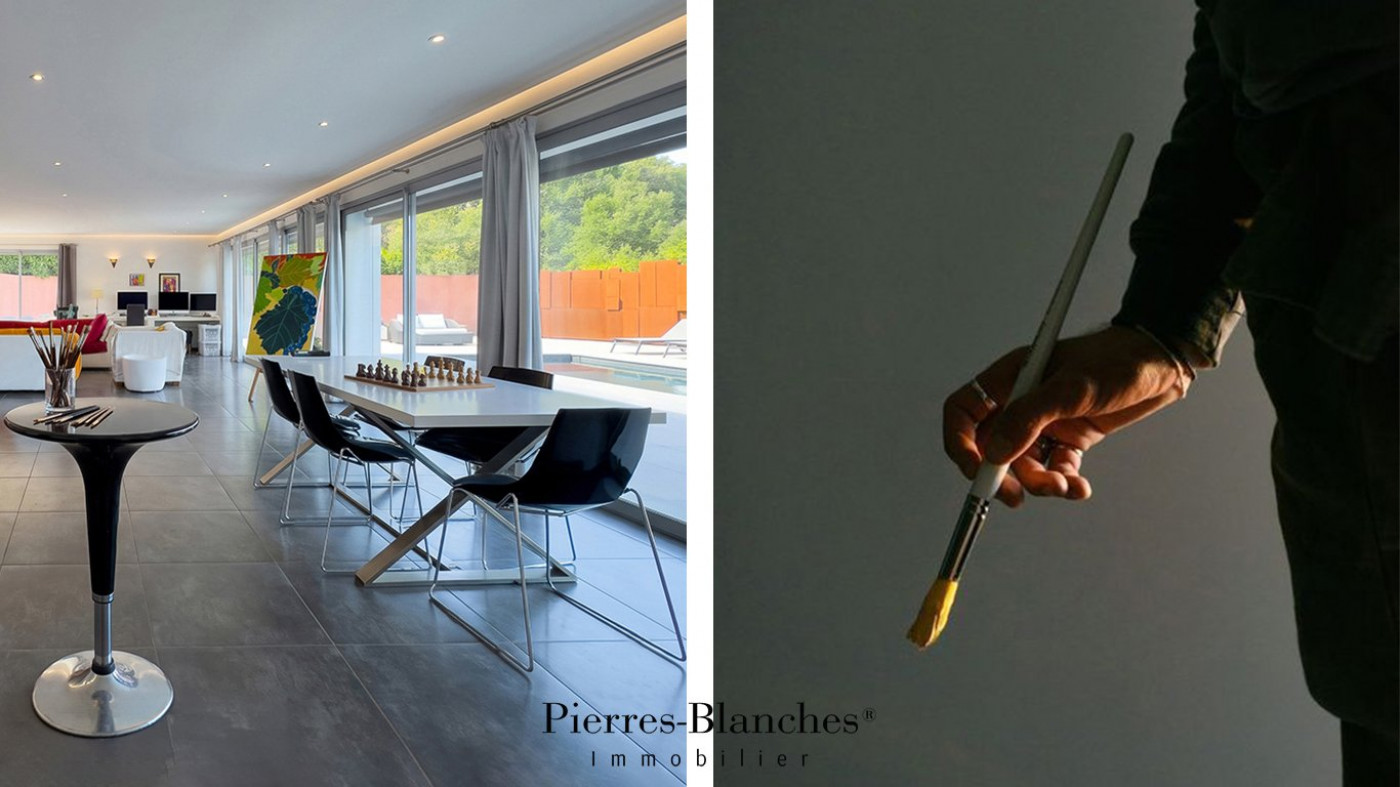
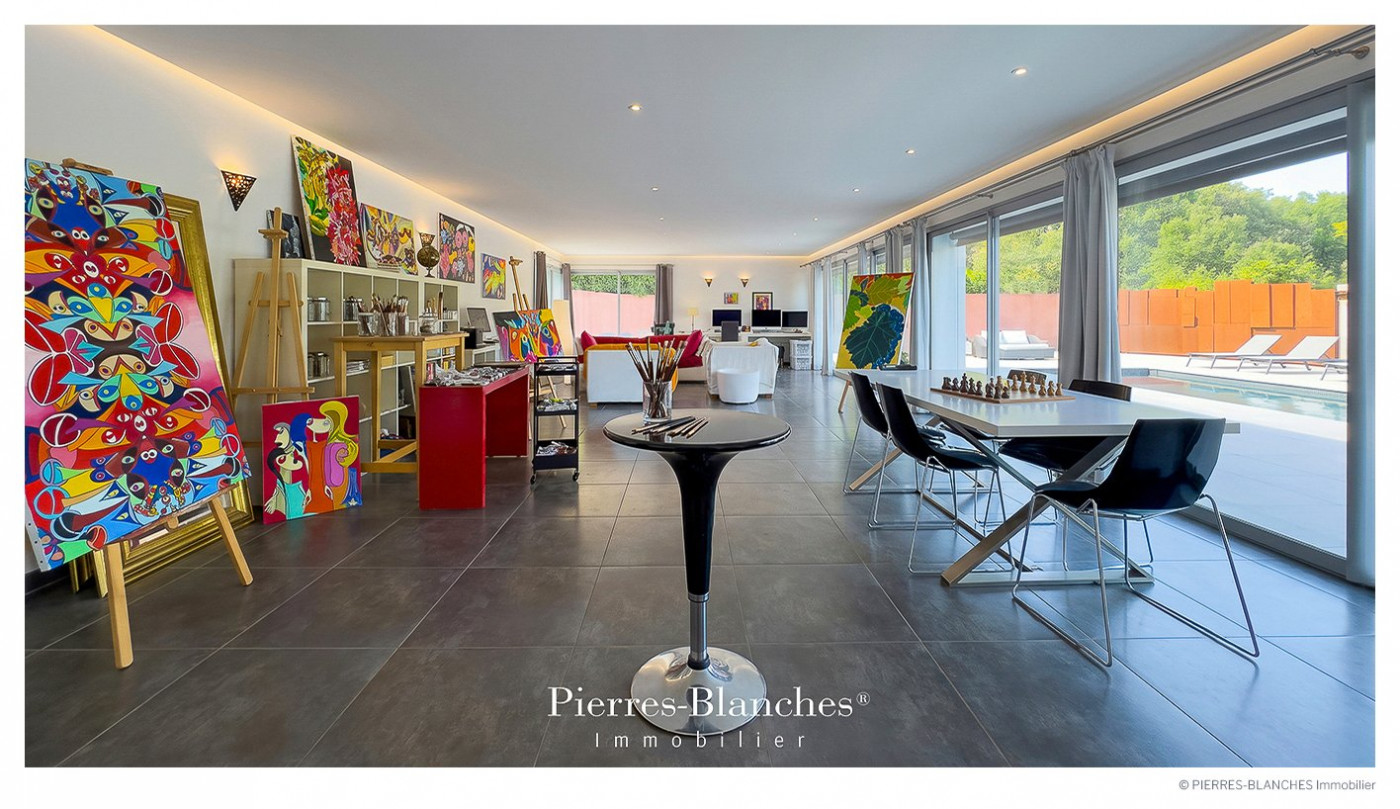
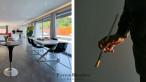
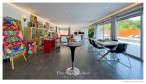
An 84 m² living and entertaining area features wide aluminum sliding doors, creating seamless flooring continuity and a direct visual line to the outdoor terrace.
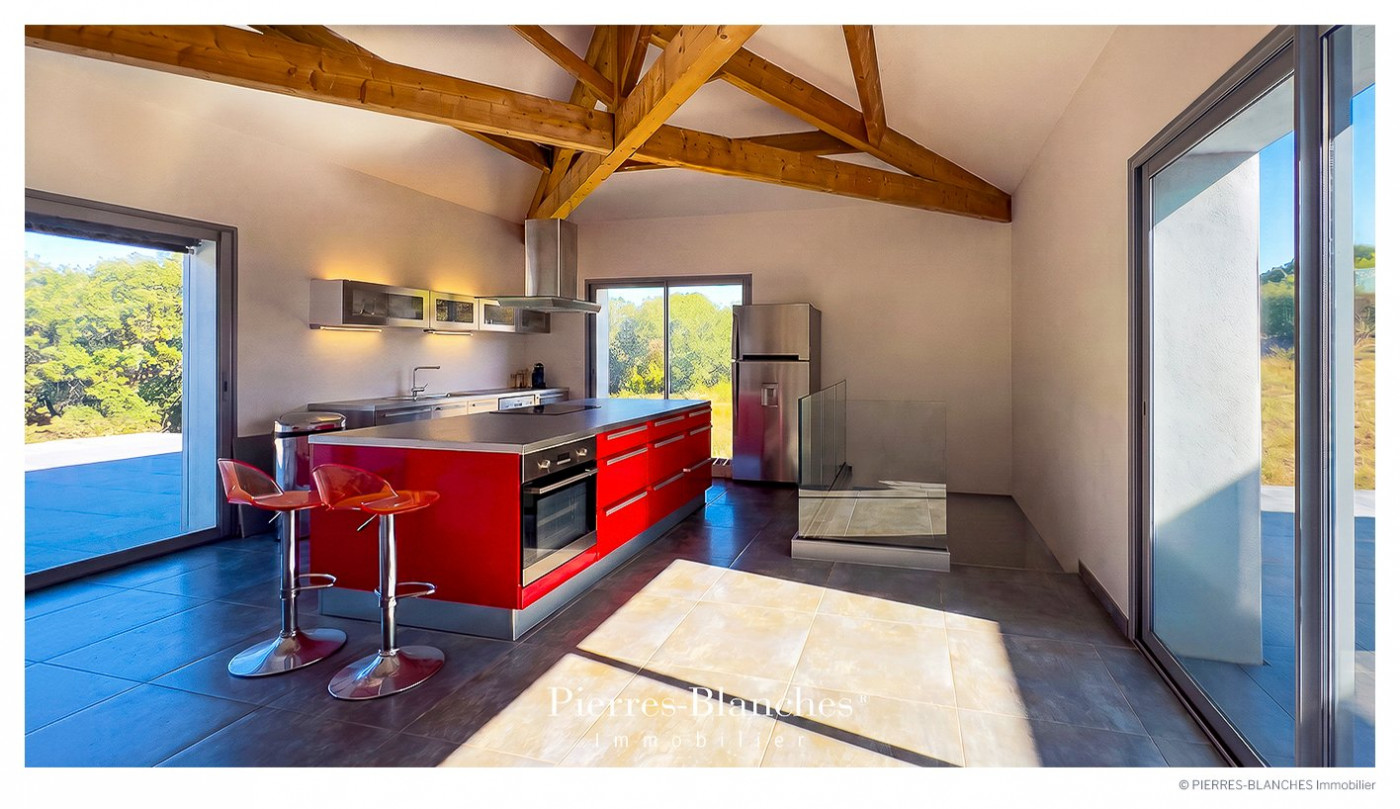
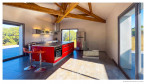
Adjoining this space, the 30 m² kitchen is organized around an ergonomic layout that promotes fluid movement. Its design maintains a continuous spatial openness toward the living area, structuring food preparation workflows while articulating transitional sequences to ensure constant visual connection.
THE BARK OF DREAMS
The private quarters follow a restrained, rigorous layout, comprising three bedrooms of well-balanced proportions arranged around a shower room.
THE SITE’S MERIDIANS
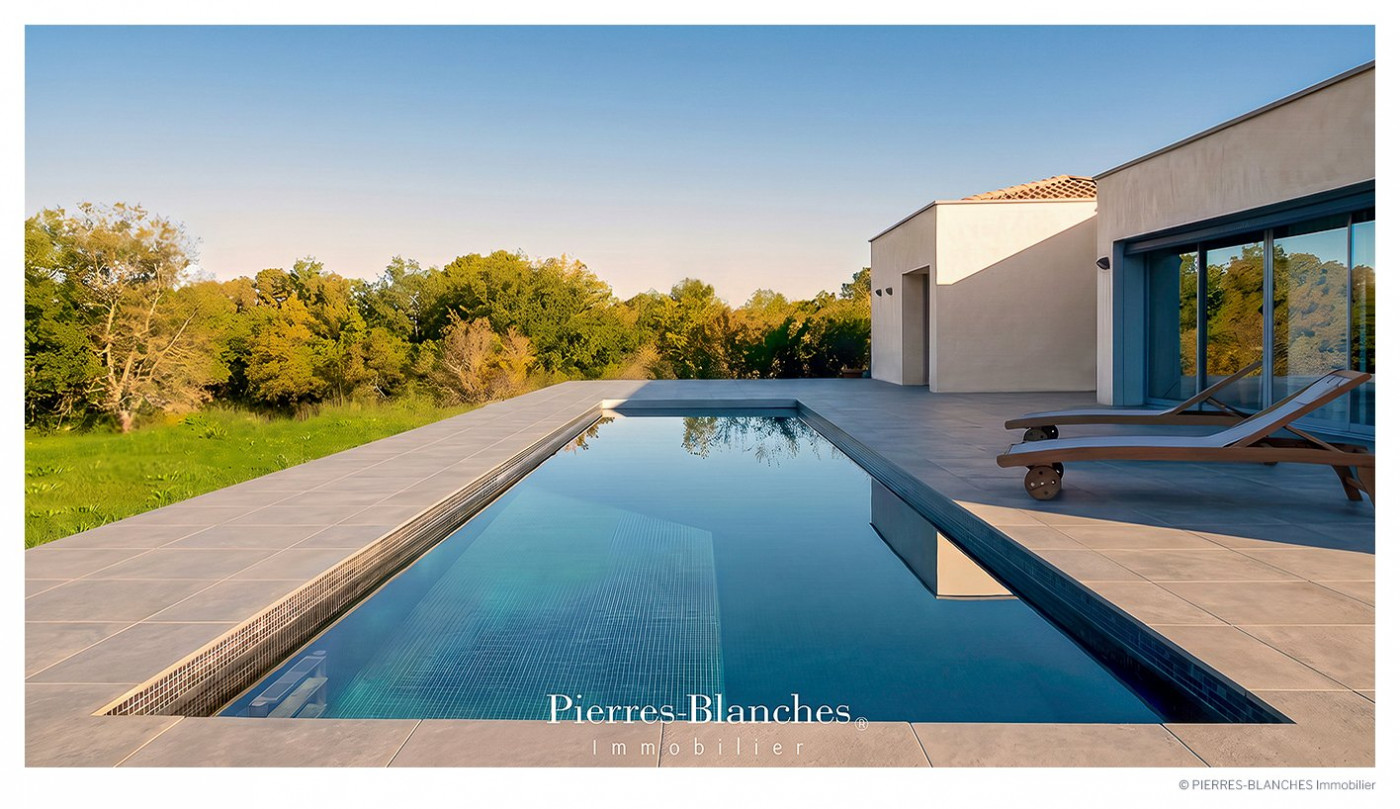
The property is nestled amidst a diverse array of vegetation, casting natural shade over the paved outdoor areas.
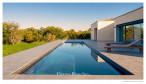
A key element of the exterior design, the 15-meter swimming pool punctuates the space, contrasting the precision of its waterline with the density of the natural surroundings.
VECTORS OF COMFORT
Construction Quality – Aluminum joinery, flush thresholds. Terraces feature paving slabs on adjustable pedestals.
Amenities – 15-meter pool · Home automation system · Heat pump · Five parking spaces within the property grounds · Insulated, tiled basement exceeding 110 m².
Location – Secluded and private.
This village west of Montpellier hosts numerous local events throughout the year.
Shops: five-minute drive. Montpellier city center: twenty-five minutes.
—
This contemporary design immerses itself in a lush, verdant setting, prioritizing spatial clarity and fluidity. Balancing clean lines with sightlines that span the entire depth of the building, the structure recedes to allow the precision of contemporary architecture to intersect with the freedom of a flourishing landscape.
Private viewing by appointment
Full dossier available upon request
+33 (0)4 67 70 07 87
© PIERRES-BLANCHES Immobilier